
Just Listed
Address
177 Sw Pisces Terrace, Port St Lucie, FL
Price
$ 485,925
Property Attributes
- MLS#B26074751
- TypeSingle Family
- Listing Status Active
- CountySt Lucie
- CityPort St Lucie
- Area7270
- NeighborhoodPORT ST LUCIE SECTION 18
- Zip34984
- Style
- Year Built2022
- Taxes$ 7150
- Price$ 485,925
- Bedrooms3
- Full Bathrooms2
- Half Bathrooms0
- Sqr Footage1560
- Lot Size0.23 Acres
Data Source:
Beaches MLS (FL)
Property Description
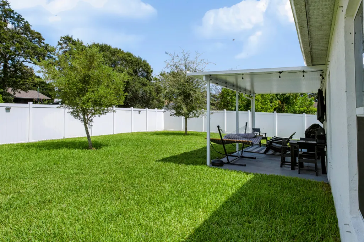
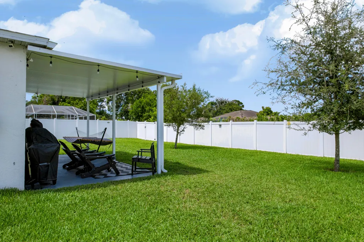
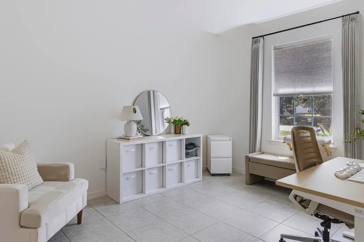
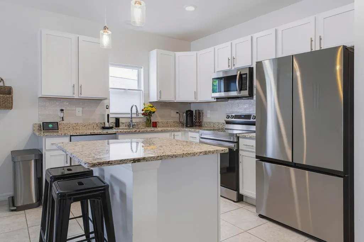
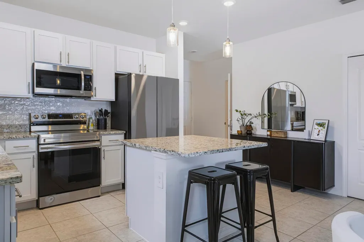
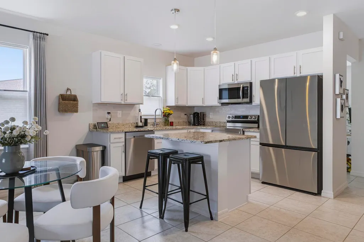
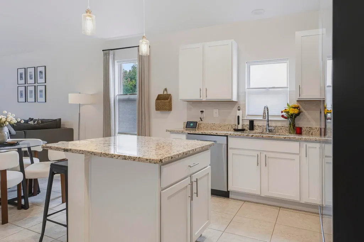
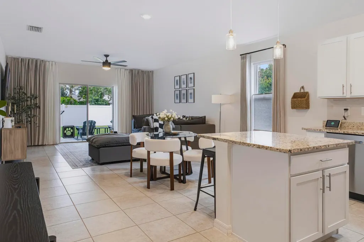
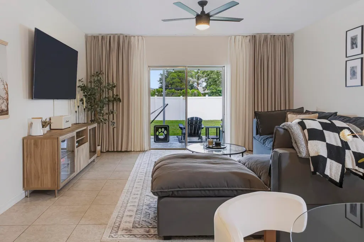
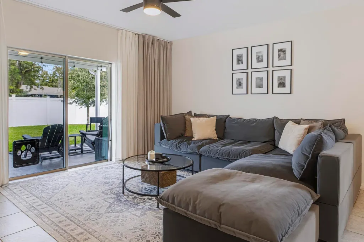
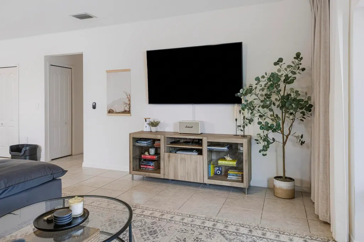
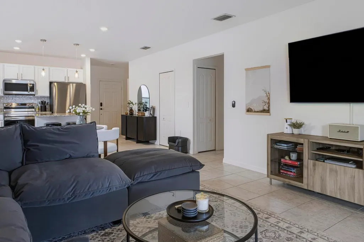
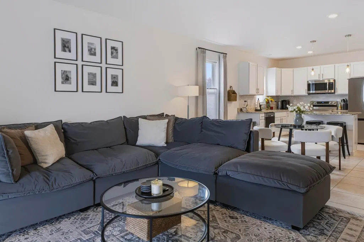
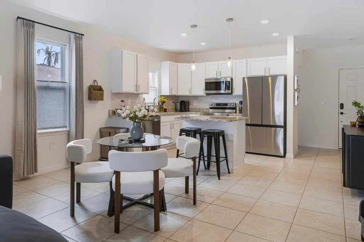
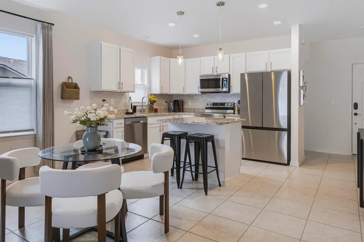
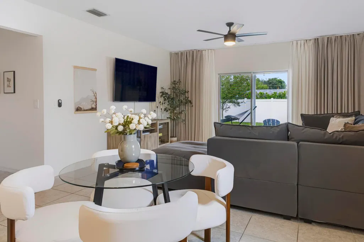
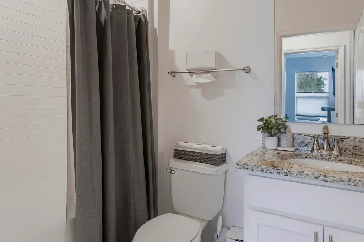
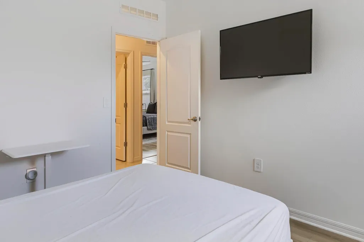
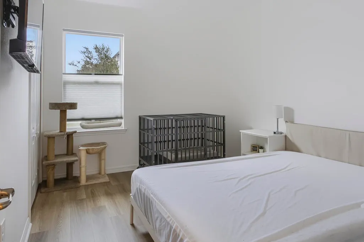
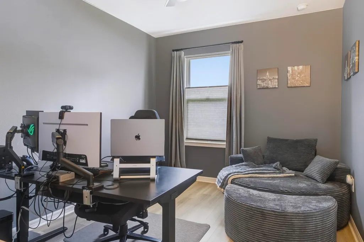
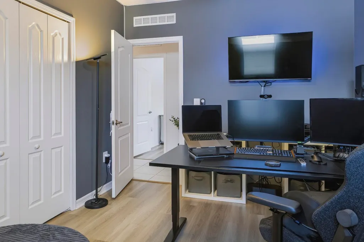
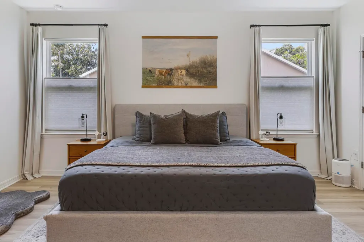
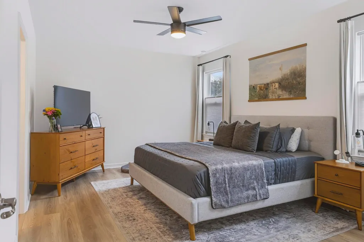
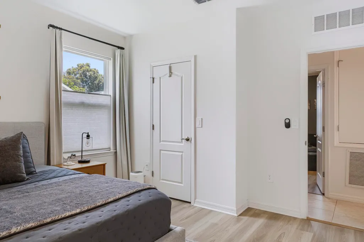
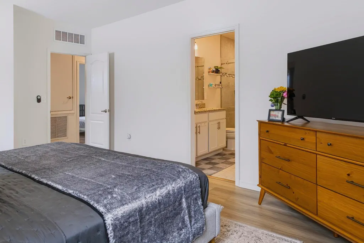
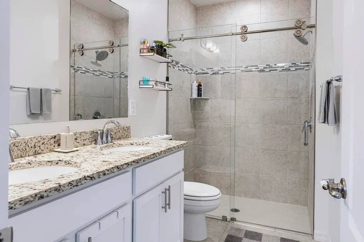
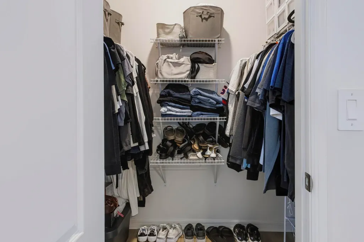
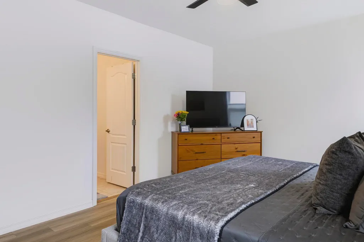
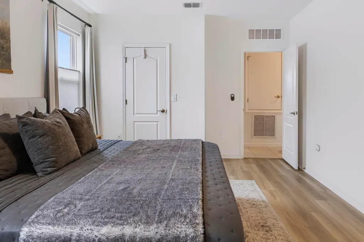
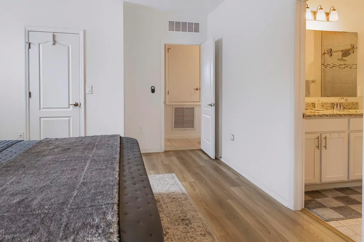
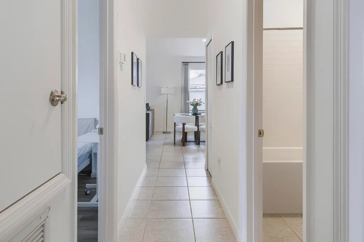
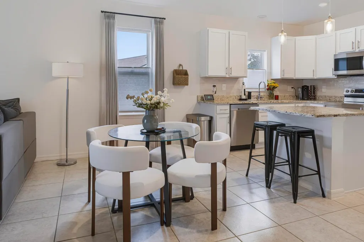
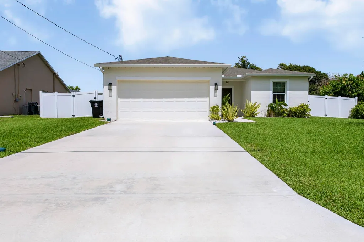
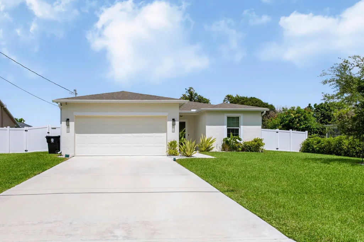
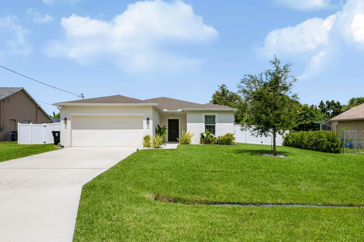
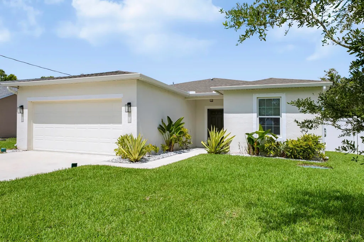
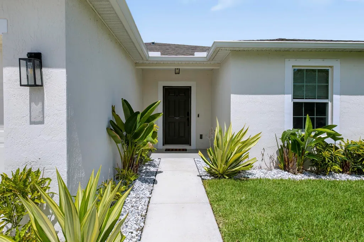
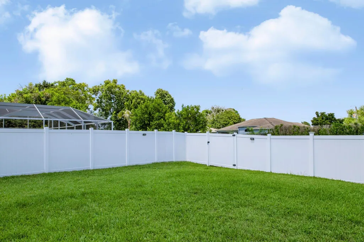
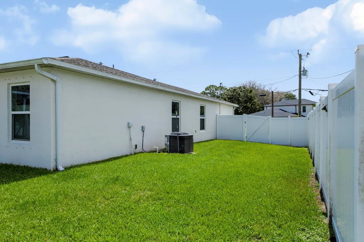
Welcome to this well-maintained 3-bedroom plus flex room, 2-bathroom home, originally built in 2022 with a desirable open-concept floor plan designed for comfortable everyday living. The spacious great room flows seamlessly into the kitchen and dining areas, while solid-surface countertops and extensive ceramic tile and LVP flooring add both style and functionality throughout. The covered patio provides an inviting space to relax and enjoy the outdoors. Since purchasing the home, the owners have thoughtfully added numerous upgrades and improvements over the past two years, enhancing both the comfort and functionality of the property. The exterior features new landscape, seamless gutters, irrigation, a fenced yard with three gates for added convenience, a patio cover for outdoor comfort. New fence surrounding the property with gate access on both sides of the front and gate access in the rear. Floratam sodded Yard has room for a pool and has complete sprinkler system. Seamless gutters, Low E windows for added energy efficiency.
| Elementary School | Middle School | High School |
|---|---|---|
| Bayshore Elementary School | St. Lucie West K-8 Middle School | Port St. Lucie High School |
| Price History | |
|---|---|
| 9/10/2026 | Listed $485,925 |
General Features
| Membership Required | false |
|---|---|
| Sewer | Public Sewer |
| Heating | Central,Electric |
| Cooling | Central Air,Ceiling Fan(s),Electric,Humidity Control,Roof Turbine(s) |
| Utilities | Cable Available,Electricity Connected,Phone Available,Sewer Available,Water Connected |
| Possession | Close Of Escrow |
| Roof | Shingle,Ridge Vents |
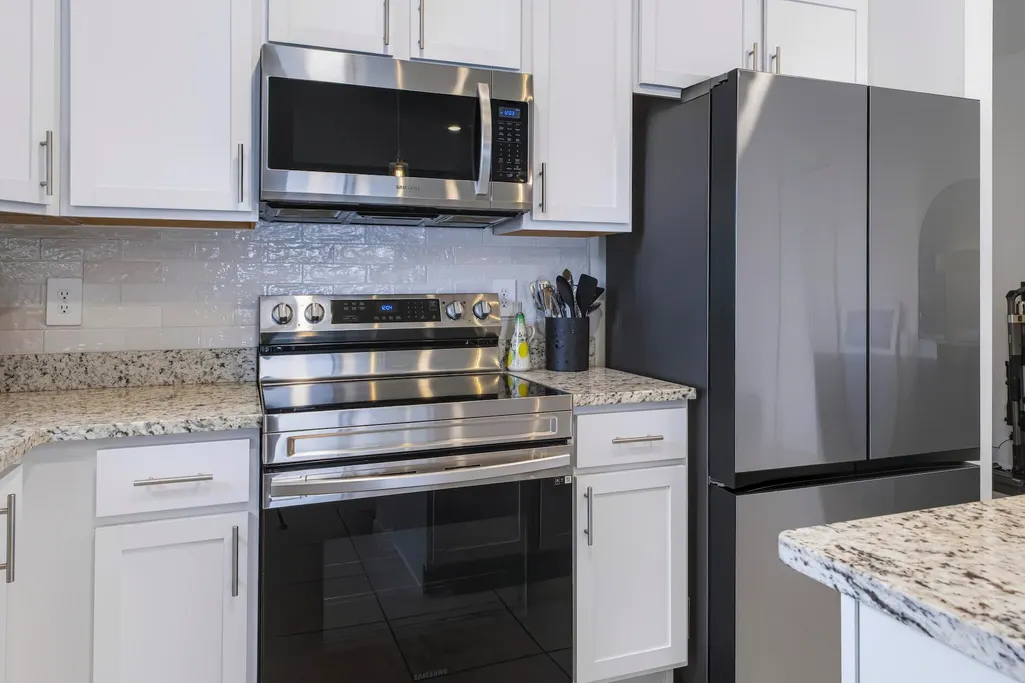
| Appliances | Dryer,Dishwasher,ENERGY STAR Qualified Dishwasher,ENERGY STAR Qualified Dryer,ENERGY STAR Qualified Refrigerator,ENERGY STAR Qualified Washer,Electric Range,Electric Water Heater,Disposal,Microwave,Range,Refrigerator,Vented Exhaust Fan,Water Heater,Washer |
| Garage Spaces | 2 |
| Patio/Porch Features | Covered,Patio |
| Architectural Style | Ranch,Traditional |
| Security Features | Security System,Closed Circuit Camera(s),Secured Garage/Parking,Smoke Detector(s),Security Fence |
| Construction Materials | Attic/Crawl Hatchway(s) Insulated,Blown-In Insulation,Block,Concrete,Stucco |
| Pets Allowed | Cats OK,Dogs OK,No Pet Restrictions,Yes |
| Year Built | 2022 |
| Electric | 200+ Amp Service,Circuit Breakers,220 Volts in Garage,220 Volts in Kitchen,220 Volts in Laundry,220 Volts |
| View | Canal,Other |
| Stories Count | 1 |
| Levels | One |
| Property Subtype | Single Family Residence |
| Tax Year | 2025 |
| Waterfront Features | None |
| Accessibility | None |
| County | St Lucie |
| New Construction | false |
| Property Type | Residential |
| Attached Garage | true |
| Energy Efficient | Appliances |
| Subdivision Name | PORT ST LUCIE SECTION 18 |
| Facing Direction | Southwest |
| Garage Y/N | true |
| Other Structures | None |
| Total Rooms | 3 |
| Full Baths | 2 |
| Status | Active |
| Directions | From Port St Lucie Blvd to left on Arioso Blvd one mile to left on Pisces terrace, house on right side. |
| High School | Port St. Lucie |
| City | Port St Lucie |
| Senior Community Y/N | false |
| MLS Area | 7270 |
| Carport Y/N | false |
| Elementary School | Bayshore |
| Land Lease Y/N | false |
| Tax Annual Amount | 7150.73 |
| Middle/Junior High School | St. Lucie West K-8 |
| Property Condition | Resale,Updated/Remodeled |
| MLS Area Minor | SL04 |
| Virtual Tour | https://www.propertypanorama.com/177-SW-PISCES-Terrace-Port-St-Lucie-FL-34984/unbranded |
| Builder Name | Maronda Homes |
| Standard Status | Active |
| Occupancy Type | Owner |
| Property Sub Type Additional | Single Family Residence |
| PostalCity | Port St. Lucie |
| Legal Description | PORT ST LUCIE-SECTION 18- BLK 604 LOT 5 (MAP 44/04S) |
Interior Features
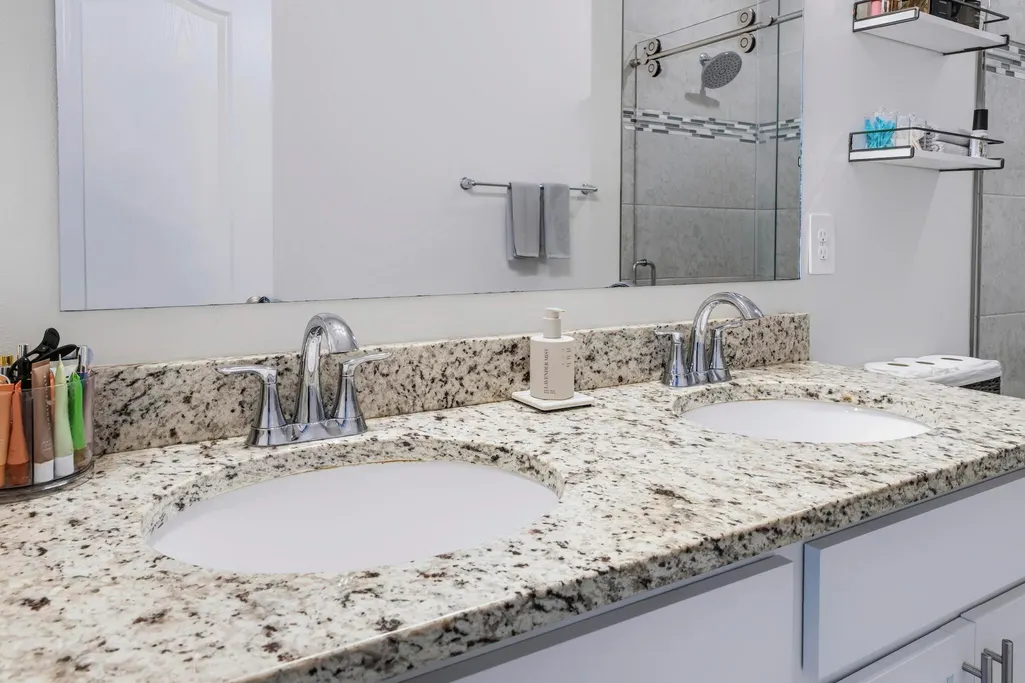
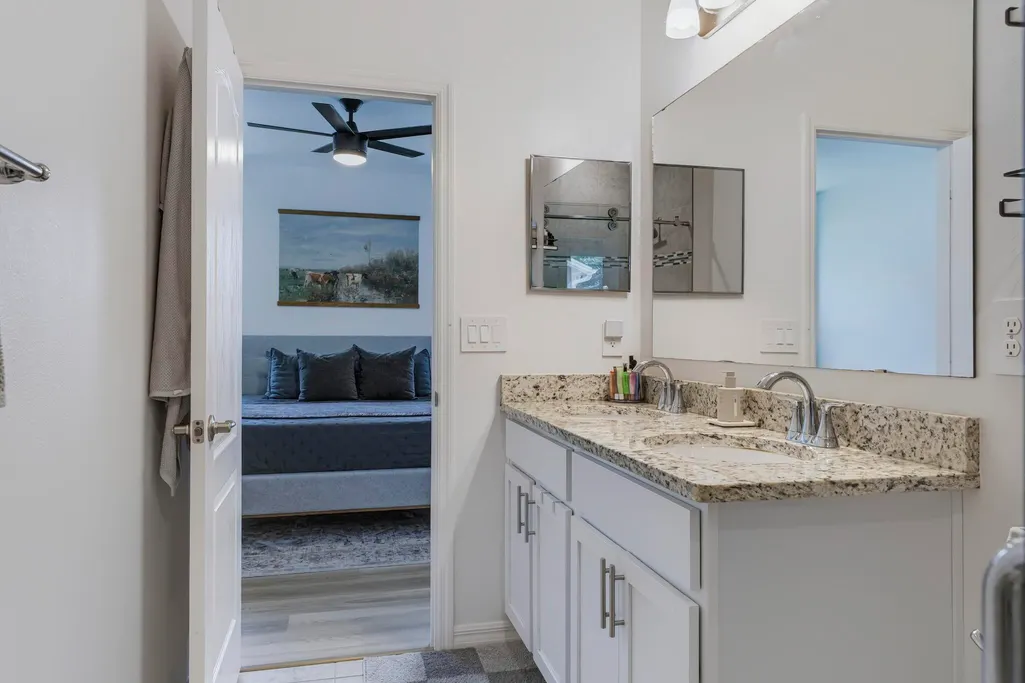
| Interior Amenities | Bedroom on Main Level,Breakfast Area,Dual Sinks,Entrance Foyer,Eat-in Kitchen,Family/Dining Room,Kitchen Island,Kitchen/Dining Combo,Living/Dining Room,Custom Mirrors,Main Level Primary,Pantry,Split Bedrooms,Storage,Tub Shower,Vaulted Ceiling(s),Walk-In Closet(s) |
|---|---|
| Flooring | Tile,Vinyl,Wood |
| Furnished Y/N | Unfurnished |
| Total Stories | 1 |
| Air Conditioning Y/N | true |
| Heating Y/N | true |
| Window Features | Blinds,Double Pane Windows |
| Fireplace Y/N | false |
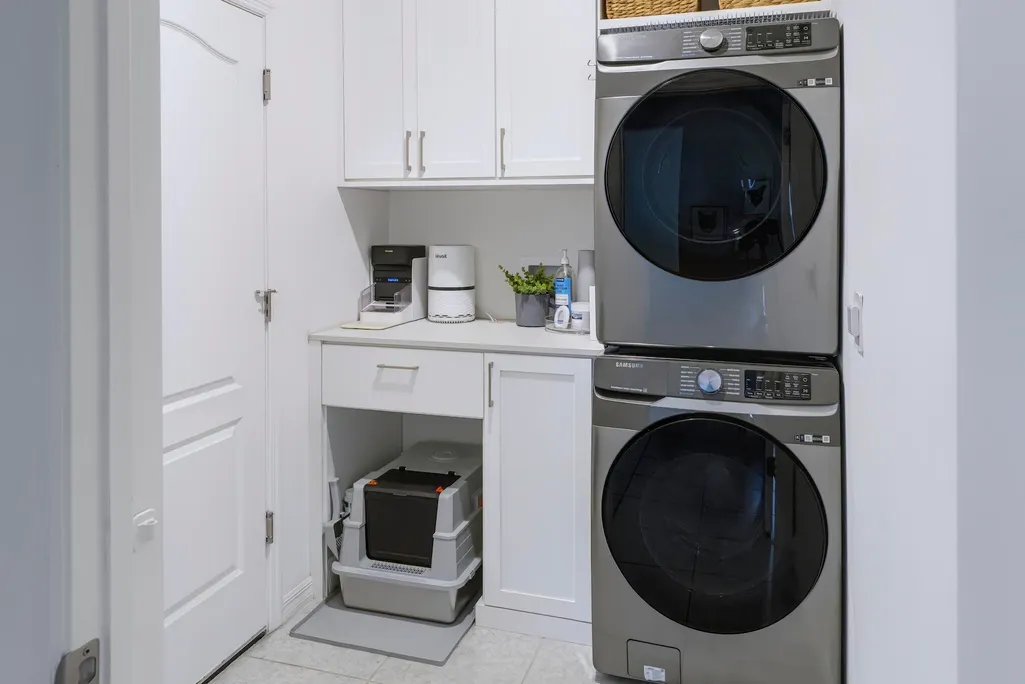
| Laundry Features | Washer Hookup,Electric Dryer Hookup,Inside,Main Level,Laundry Room |
| Total Bedrooms | 3 |
| Entry Level | 1 |
| Main Level Bedrooms | 3 |
| Main Level Bathrooms | 2 |
| Total Baths | 2 |
Exterior Features
| Exterior Amenities | Barbecue,None,Outdoor Living Area,Room For Pool |
|---|---|
| Fencing | Back Yard,Fenced,Full,Front Yard,Gate,Privacy,Vinyl |
| Parking Features | Attached,Concrete,Driveway,Electric Vehicle Charging Station(s),Garage,Garage Door Opener,Guest,On Street |
| Lot Features | Interior Lot,Landscaped,Oversized Lot,Sprinklers Automatic,Sprinkler System,< 1/4 Acre |
| Water Source | Public |
| Total Parking | 6 |
| Lot Size Area | 10018.8 |
| Foundation Details | Concrete Perimeter,Slab |
| Spa | false |
| Building Area Total | 2208 |
| Lot Size Acres | 0.23 |
| Road Surface Type | Asphalt,Paved |
| Waterfront Y/N | false |
| Covered Spaces | 2 |
| Road Frontage Type | City Street |
| Other Equipment | None |
| Road Responsibility | Public Maintained Road |
Amenities
- Foreclosure
- Views
- Short Sale
- New Construction
- Adult 55+
- Lease To Own
- No HOA Fees
- Furnished
- Primary On Main
- Air Conditioning
- Seller Finance
- Green
- Fixer Upper
- Horse
- Golf
- Fireplace
- Deck
- Garage
- Basement
- Pool
Property vs Single Family Average in 34984
Price
Taxes
Year Built
 Information is deemed to be reliable, but is not guaranteed. © 2026 MLS. Last Updated September 13, 2026 3:28 PM UTC The information on this sheet has been made available by the MLS and may not be the listing of the provider. Listing data provided by the Daytona Beach Area Association of REALTORS® Internet Data Exchange (IDX) program. Data is believed to be accurate but not warranted.
 All information deemed reliable but not guaranteed. All properties are subject to prior sale, change or withdrawal. Neither listing broker(s) or information provider(s) shall be responsible for any typographical errors, misinformation, misprints and shall be held totally harmless. Listing(s) information is provided for consumer's personal, non-commercial use and may not be used for any purpose other than to identify prospective properties consumers may be interested in purchasing. The data relating
